
Kitchen Woodwork
Kitchens built to the millimetre
Handleless cabinetry, islands, tall units and wardrobes — moisture-resistant cores, premium fittings and a finish that survives daily cooking.
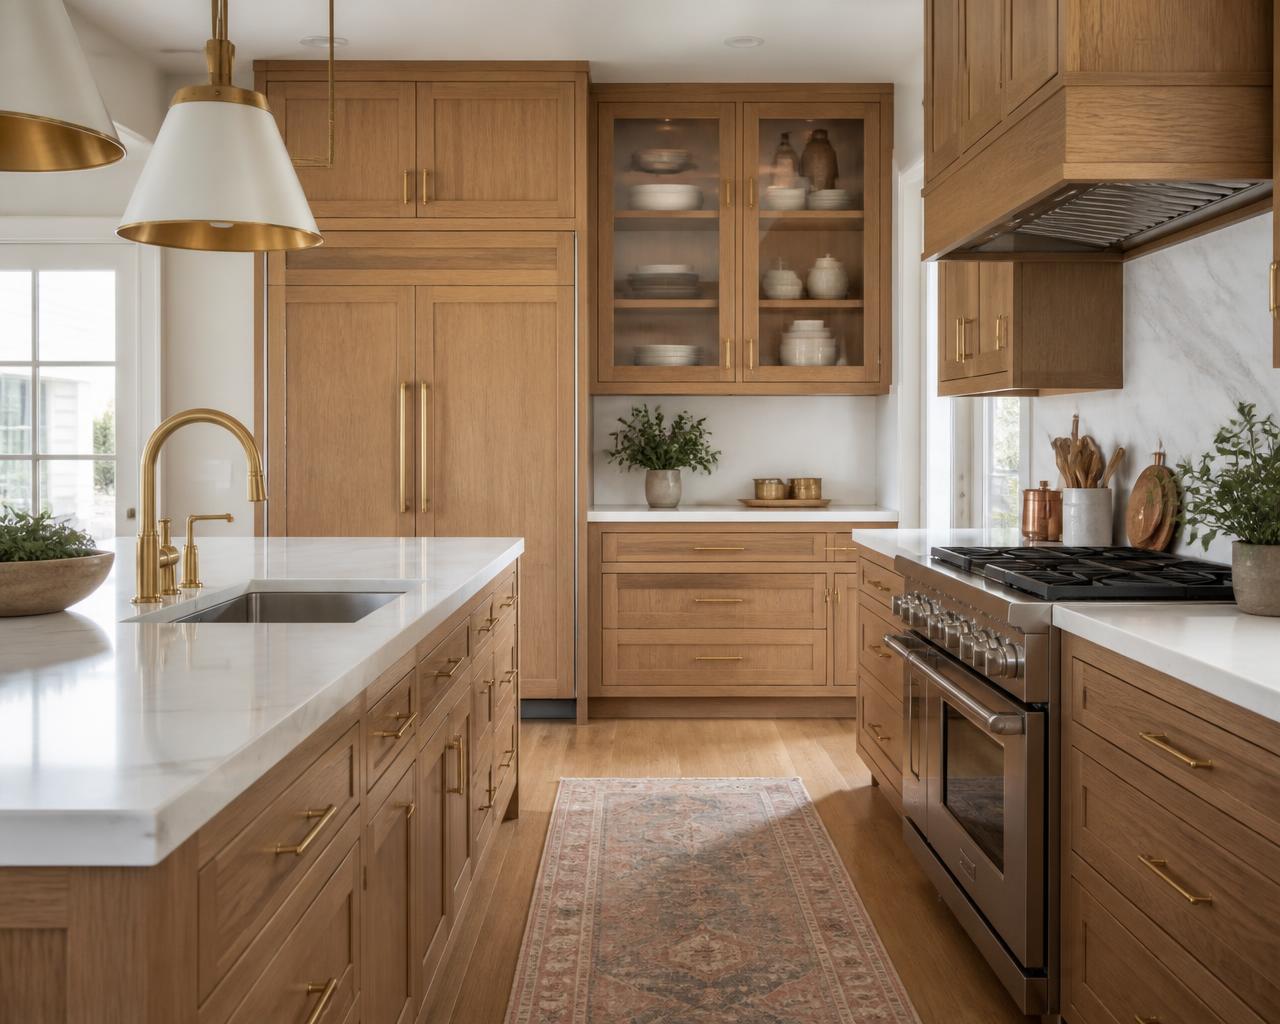
Kitchen Woodwork
Storage planned around the way you cook
We plan the layout with you first — work triangle, appliance positions and every drawer width — then manufacture the carcasses and fronts in our own workshop.
The same team handles wardrobes, vanities and utility storage so finishes match throughout the home.
- Moisture-resistant cabinet cores
- Handleless or profile-handle fronts
- Soft-close hinges and drawer runners
- Islands, tall units and pantries
- Wardrobes and vanity units
- Appliance cut-outs planned in advance
What You Get
Built to a specification, not a guess
Layout planning
Measured drawings with appliance and plumbing positions marked.
Durable cores
Moisture-resistant boards for base units and wet zones.
Premium fittings
Soft-close hinges, tandem runners, lift-ups and organisers.
Seamless fronts
Handleless J-profiles, matte laminates or wood veneer.
Matching wardrobes
Bedroom and utility storage finished to the same spec.
Clean installation
Fitted, levelled and adjusted by our own carpenters.
Ready to plan your project?
Send your sizes or a photo of the design you like — we reply with a detailed quote, free of cost.